The Worli Sea Face Sky Penthouse
Ultra-luxury triplex crown commanding unobstructed 270-degree Arabian Sea and Bandra-Worli Sea Link views.

Architectural & Engineering Specifications Matrix
Verified Title, Volumetric & Spatial Audit • RERA Compliant
Architectural Overview
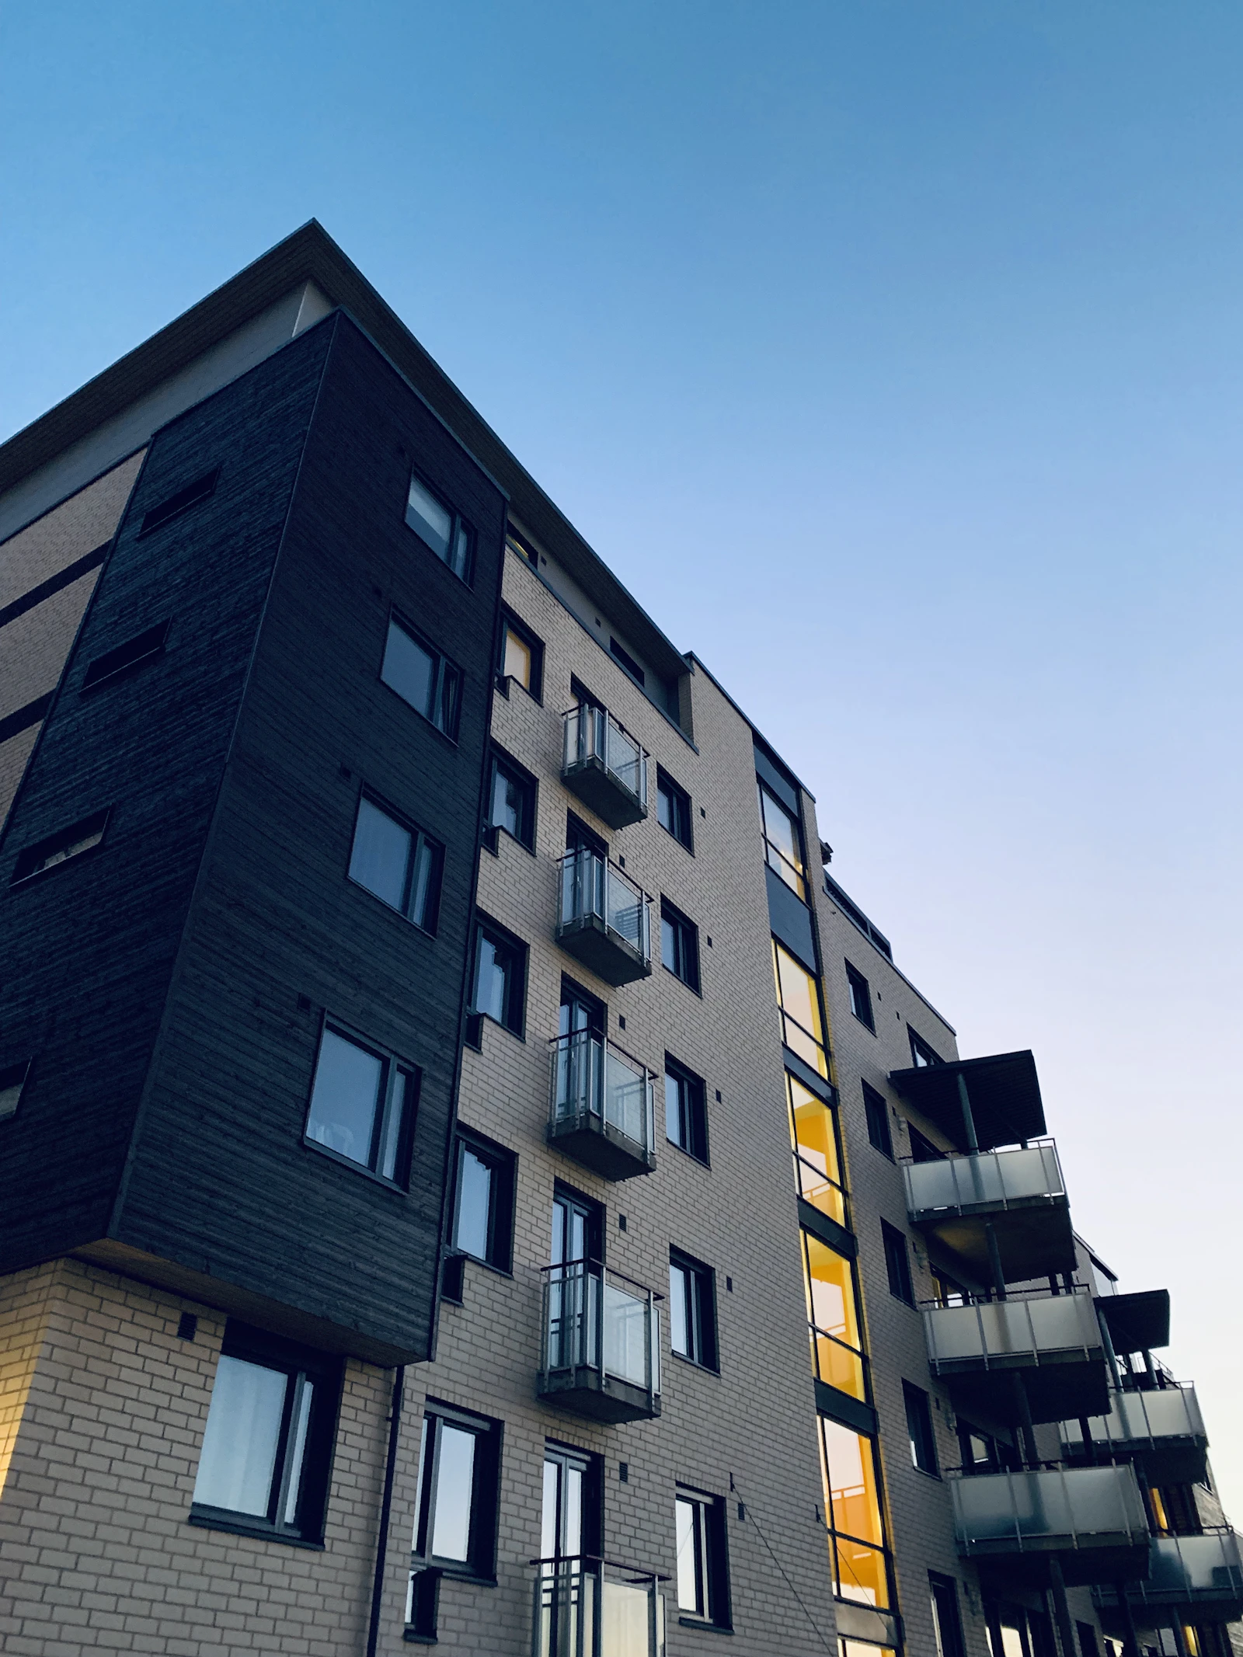
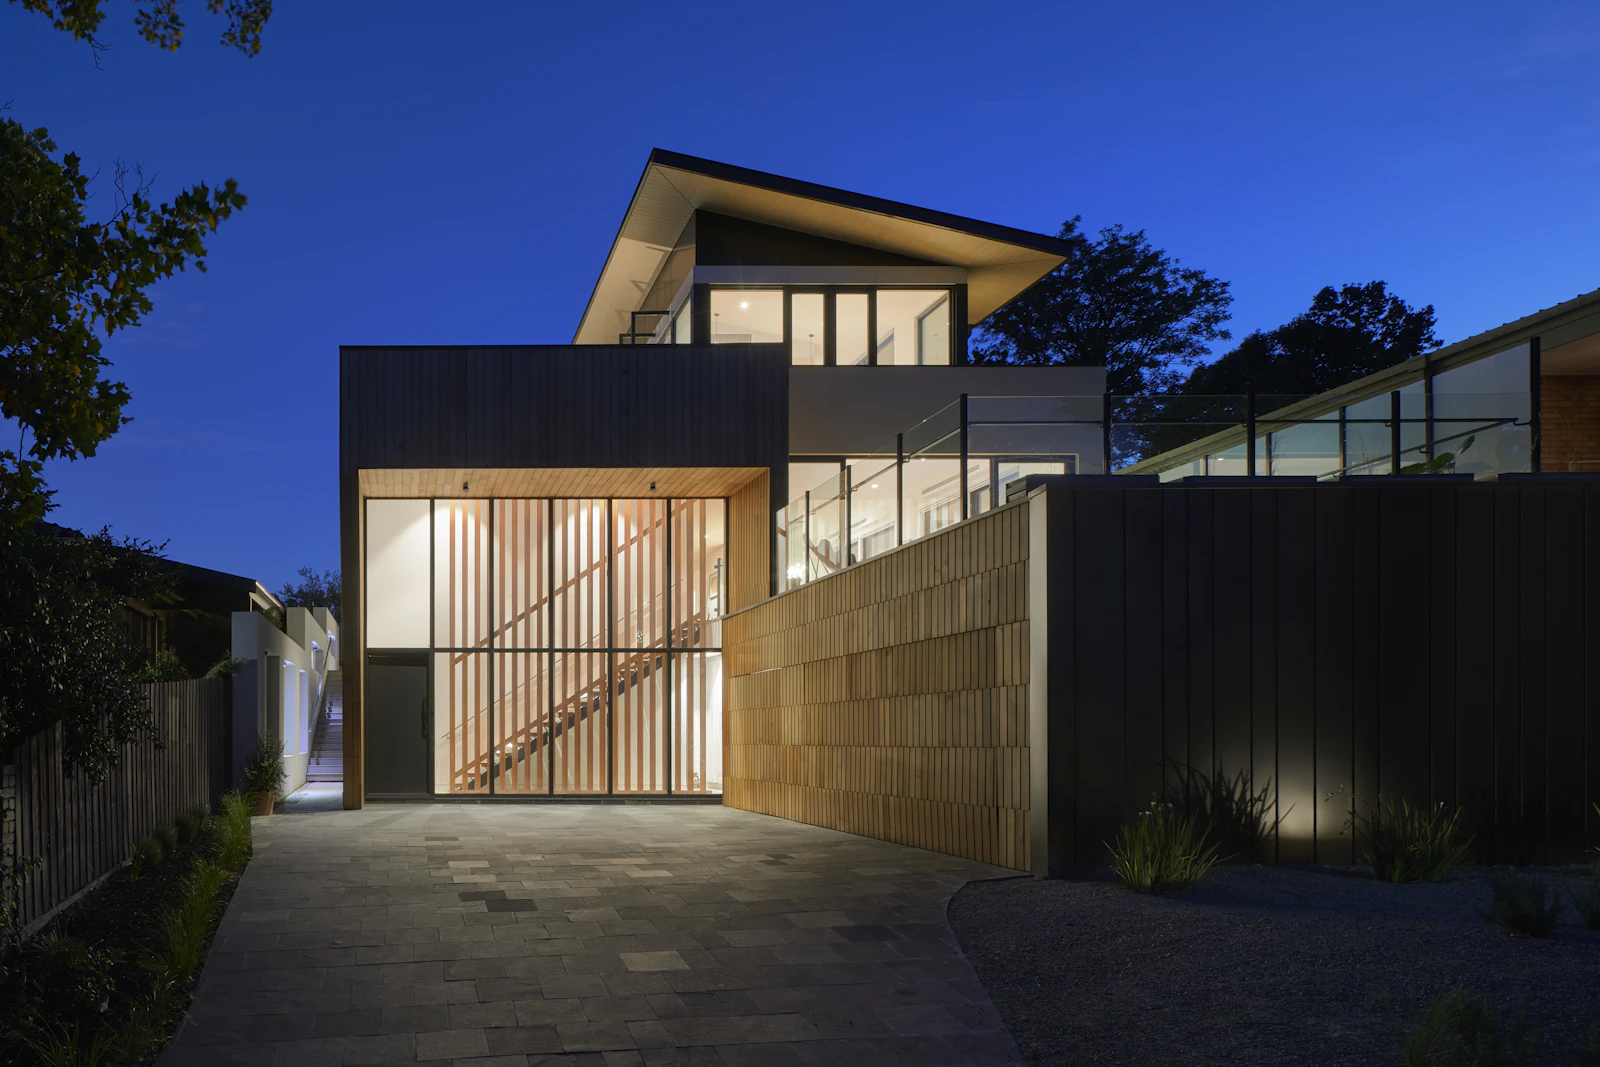
Poised atop South Mumbai’s most prestigious coastal boulevard, this triplex penthouse exemplifies modern high-rise grandeur. Designed for discerning business leaders and family offices, the residence combines vast entertaining proportions with sublime Arabian Sea horizons.
Grand Salon & Sea Facing Deck
The expansive living pavilion features floor-to-ceiling soundproof acoustic glass walls framing panoramic sunset vistas over the Bandra-Worli Sea Link. Motorized glass sliders open to a private 2,400 sq ft wrap-around sky terrace with a heated infinity plunge pool.
Primary Master Suite
The entire upper floor is dedicated to a bespoke primary sanctuary, featuring dual Italian walk-in dressing suites, a carved Statuario marble spa bathroom, a private steam cabin, and a morning oceanview balcony.
Curated Amenities & Architectural Highlights
- Private Heated Infinity Plunge Pool Overlooking Arabian Sea
- Direct High-Speed Private Elevator with Biometric Access
- Double-Height 22ft Italian Marble Living Salon
- Custom Poggenpohl Chef's Kitchen & Separate Spice Scullery
- Temperature-Controlled Wine Tasting Lounge
- 24/7 Multi-Tier Private Concierge & Security Protocols
Architectural CAD Layout & Floor Plans
Request verified architectural layout drawings, municipal sanction blueprints, and structural elevations for this residence.